We'd like to store some cookies to help us improve the website. Find out more.

Case study: Grimsby Docks Heritage Photography | Banks Long.
In August 2011, Chris Vaughan Photography was commissioned by Lincoln-based chartered surveyors Banks Long, now part of BTG Eddisons, to photograph two Victorian buildings at Grimsby Docks.

The purpose of the photography was to create a detailed visual record of the buildings before proposed renovation work began. This was not about making neglected buildings appear polished. Banks Long needed clear, accurate photographs showing their layout, architectural features and condition at that point in time.

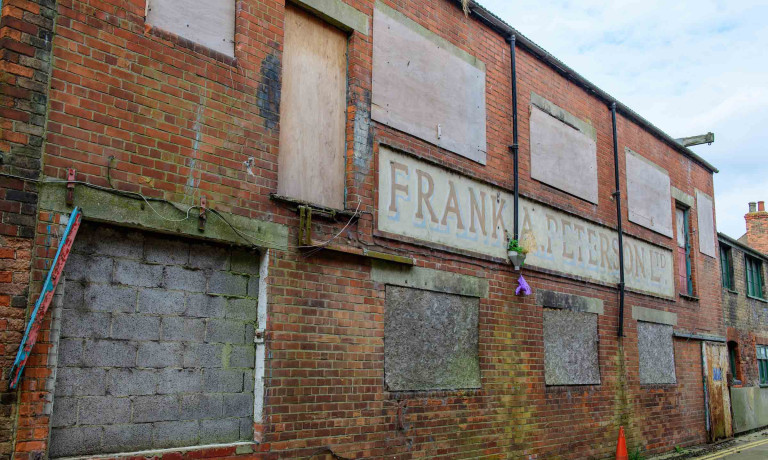
Boarded red-brick frontage of Peterson’s Smokehouse with its faded painted company sign.

Both buildings are within the Kasbah at Grimsby Docks, an area shaped by the growth of the town’s fishing industry during the 19th and 20th centuries. Its narrow streets contain smokehouses, workshops, warehouses and offices which once supported one of the world’s most important fishing ports.

The area was subsequently designated as the Kasbah Conservation Area in recognition of its distinctive character and surviving collection of industrial buildings.

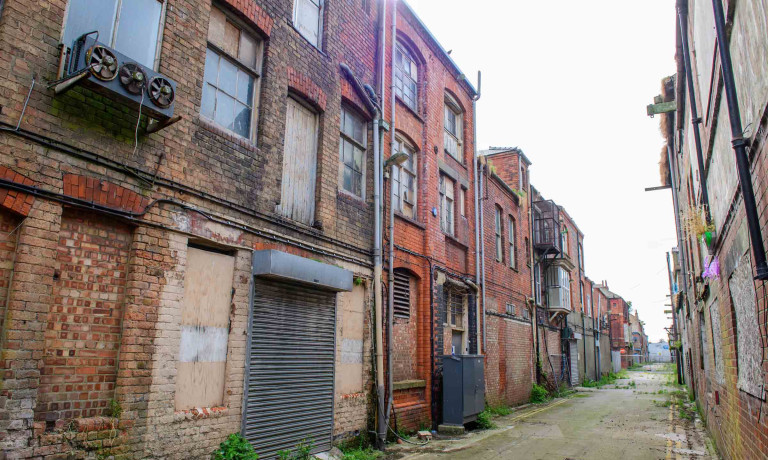
Narrow dockside street between historic red-brick buildings in Grimsby’s Kasbah.

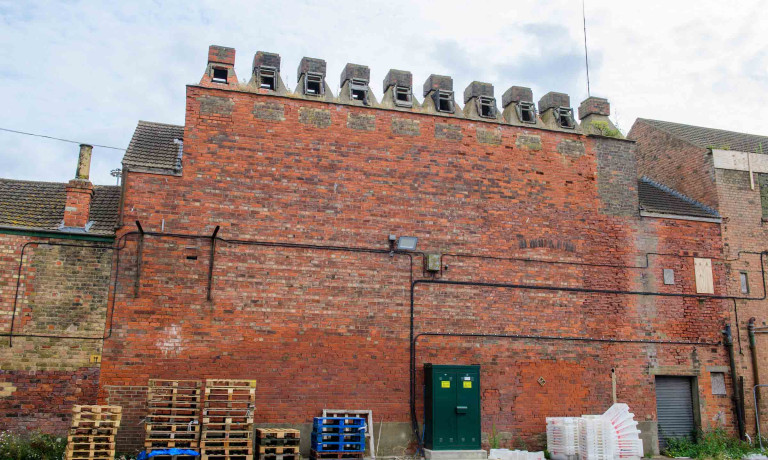
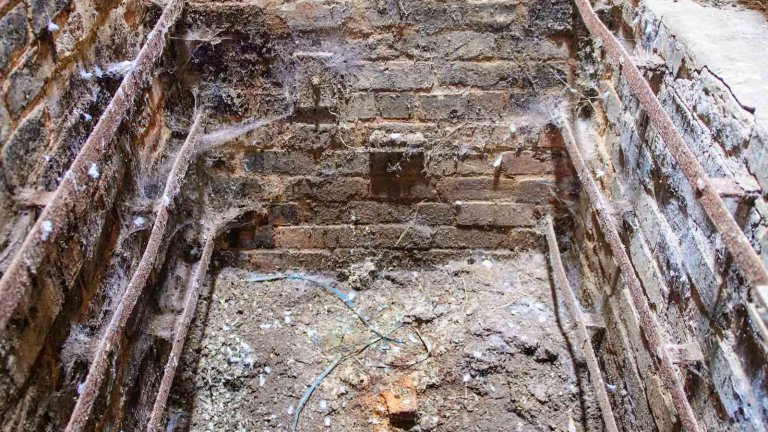
The first building was the Grade II-listed Peterson’s Smokehouse on Henderson Street. Originally used as a kipper house, it retained its brick smoking chambers and the distinctive chimney cowls which reveal the building’s original purpose.

Red-brick exterior of Peterson’s Smokehouse with its row of chimney cowls.

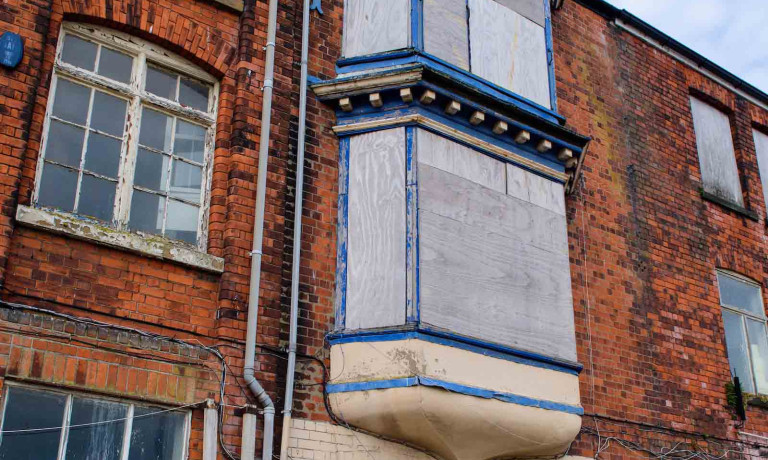
The second was Building 89 on Wharncliffe Road, most recently known as Fred’s Fisheries. It was originally built by the Osborne family of fish merchants and contained an interesting mixture of commercial spaces, offices and surviving architectural features.

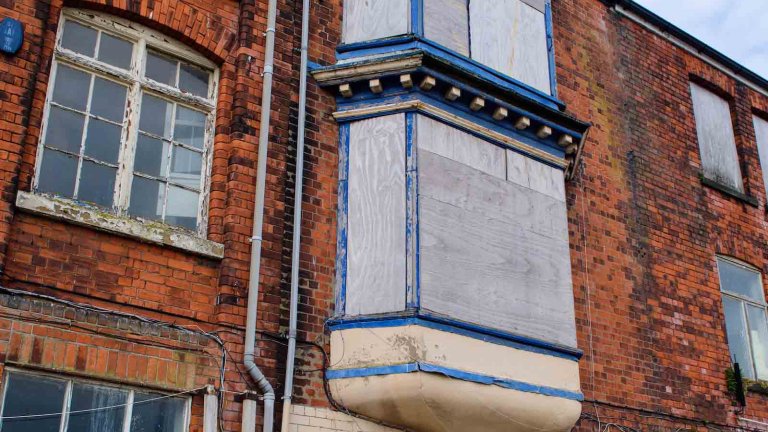
Front elevation of Building 89 with boarded windows and its distinctive enclosed bay window.

Our approach was to work systematically through both properties, photographing their external elevations, wider dockside setting, individual rooms, connecting spaces and architectural details. The photographs also recorded boarded openings, worn surfaces, structural supports and other visible evidence of the buildings’ condition.

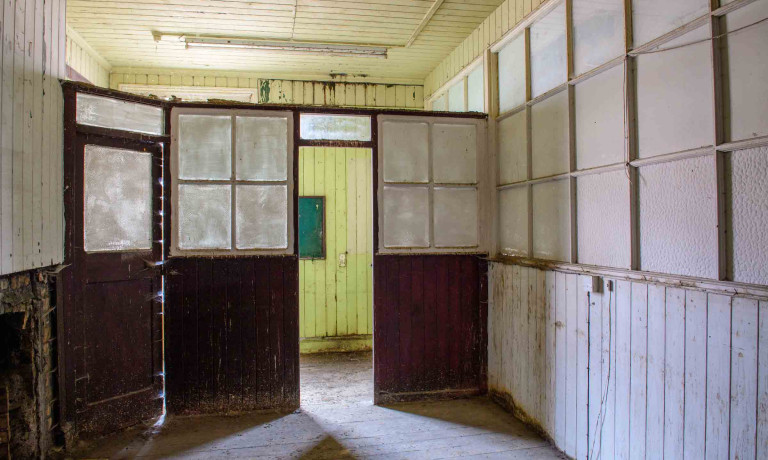
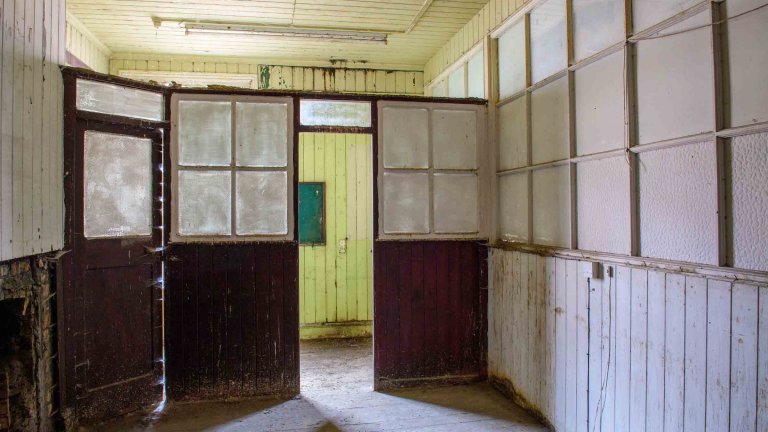
Interior of Building 89 showing glazed timber partitions and connecting rooms.

Although accuracy was essential, composition still mattered. A useful property record should allow someone to understand how a building fits together while also communicating its individual character.

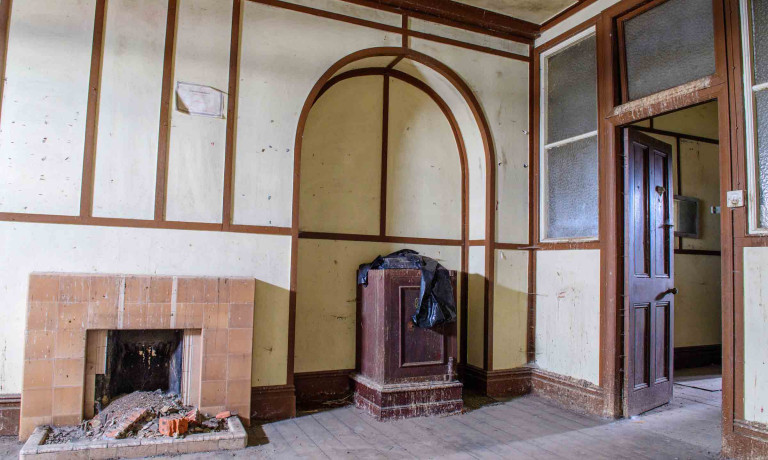
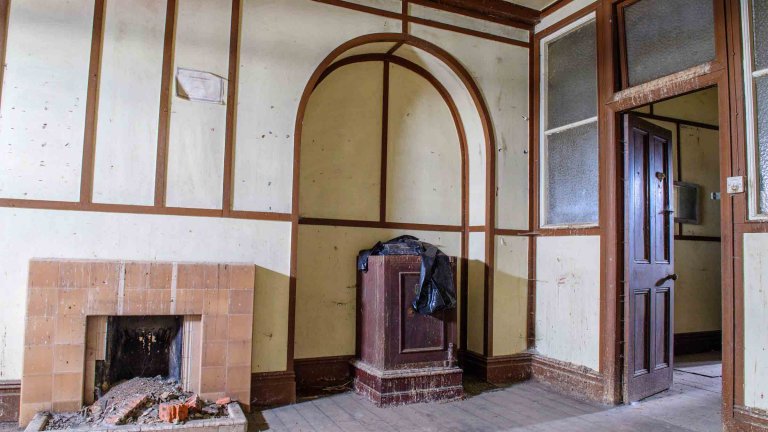
Inside Building 89, this meant recording features such as its glazed timber partitions, fireplaces, stove, timber framing and arched recesses. These details helped tell the story of how the building had previously been occupied and used.

Historic interior of Building 89 with fireplaces, stove, timber framing and an arched recess.

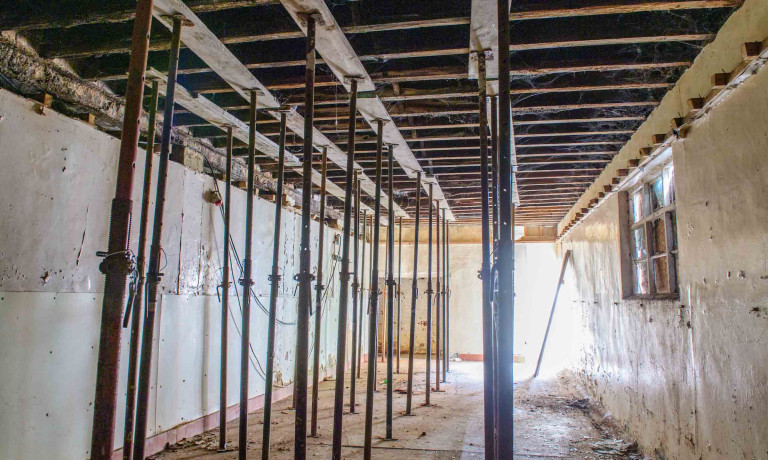
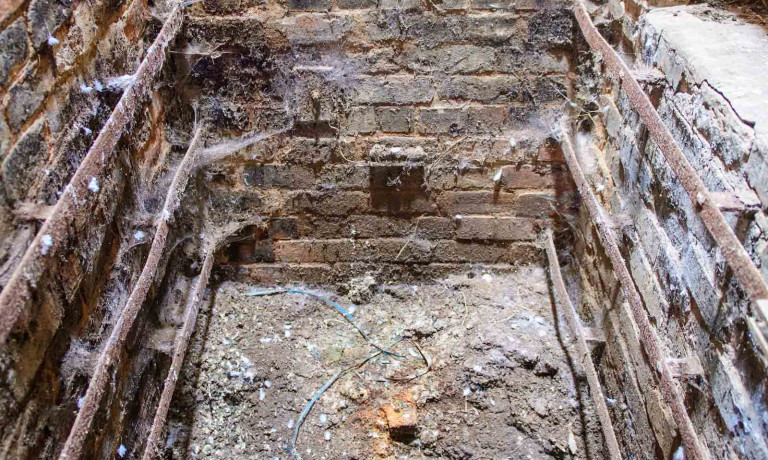
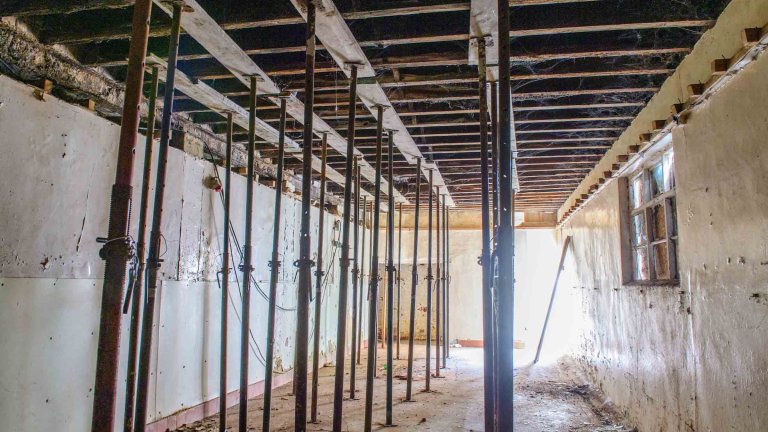
Peterson’s presented a very different environment. Temporary steel props supported parts of the structure, while the dark brick smoking chambers provided a direct physical connection to Grimsby’s fish-processing heritage.

Interior of Peterson’s Smokehouse supported by rows of temporary steel props before restoration.

t was fascinating to discover what happened to the buildings more than a decade after our original commission.

In September 2024, the Great Grimsby Ice Factory Trust celebrated completion of the Peterson’s Project. Developed with Associated British Ports and North East Lincolnshire Council, the seven-year, £1.4 million project restored both buildings.

Brick-lined smoking chamber inside Peterson’s Smokehouse before restoration.

Peterson’s was prepared for renewed use as a fish-processing and traditional cold-smoking facility. Building 89 was restored to provide office and retail space, revealing the proportions and architectural details which had been hidden within the neglected building.

The restoration project was separate from our original work for Banks Long, but its completion gives the 2011 photographs additional significance. They now provide a dated visual record of two important buildings before such substantial change took place.

For us, this demonstrates why photography at the beginning of a property, construction or conservation project matters. It gives surveyors, architects, clients and project teams a shared visual reference, records details which may subsequently change or disappear, and helps the eventual transformation to be properly understood.

The immediate brief was to provide Banks Long with clear and useful information. The lasting result is a record of two buildings at a moment between their industrial past and renewed future.

Narrow dockside street between historic red-brick buildings in Grimsby’s Kasbah.
Interior of Peterson’s Smokehouse supported by rows of temporary steel props before restoration.
Historic interior of Building 89 with fireplaces, stove, timber framing and an arched recess.
Boarded red-brick frontage of Peterson’s Smokehouse with its faded painted company sign.
Interior of Building 89 showing glazed timber partitions and connecting rooms.

Schedule a free consultation now to discuss your upcoming photographic requirements.

  1. Select a day and time that suits you

  2. Fill out a simple form to briefly describe your requirements

  3. Once confirmed, we'll email you a link to the Zoom meeting